 |
||||||||||||||||||||||||||||||||||||||||||||||||||||||||||||||||||||||
|
zja.nl Selection of projects designed by ZJA (Zwarts & Jansma Architects): visit www.zja.nl |
||||||||||||||||||||||||||||||||||||||||||||||||||||||||||||||||||||||
 |
 |
|||||||||||||||||||||||||||||||||||||||||||||||||||||||||||||||||||||
 |
 |
 |
 |
 |
 |
 |
 |
 |
 |
|||||||||||||||||||||||||||||||||||||||||||||||||||||||||||||
 |
 |
 |
 |
.png) |
|
 |
 |
 |
 |
 |
 |
 |
 |
|||||||||||||||||||||||||||||||||||||||||||||||||||||||||
|
A42 Emscher ParkAutobahn (2009) - In the city of Gelsenkirchen (D), Michel Heesen has been working on the Zwarts & Jansma/ Okra design for the A42 ParkAutobahn through the Ruhrgebiet. The design refers to the glorious heritage of this German industrial area. |
||||||||||||||||||||||||||||||||||||||||||||||||||||||||||||||||||||||
|
Highway A4 Delft-Schiedam (2011-ongoing) - In commission of A4All and ZJA/Bosch Slabbers, Michel Heesen is working on the architectural design and landscaping of the highway A4 Delft - Schiedam. |
Olympic Main Structure NL (2011) - In commission of ZJA, Michel Heesen has been working on a research on the pros and cons of organizing the Olympics in the Netherlands. |
Amfora Amsterdam: sustainable innercity (2007-2011) - In commission of Zwarts & Jansma, Michel Heesen has been working on Amfora, an 'unsolicited proposal' for a radically different, sustainable development of the innercity of Amsterdam. Amfora solves the space and traffic problems of Amsterdam by building tunnels underneath the canals in the town centre. The tunnels will accommodate extended parking space, sports and leisure et cetera and filter exhaust fumes using state-of-the-art technology. Winner of the MIPIM Future Projects Award 2010 (Big Urban Projects) |
E-car concepts in urban design (2008) - In commission of Zwarts & Jansma, Michel Heesen has been working on urban concepts based on car sharing and e-cars in cooperation with bike sharing guru Luud Schimmelpennink. |
Tunnel in the A2/E25 Maastricht (2008-2009) - In commission of id Maastricht (a cooperation between ZJA, KCAP, Rijnboutt and Lodewijk Baljon), Michel Heesen has been working on the design and landscaping of all infrastructure in the A2 Maastricht project. |
Light-weight highway cover (2009) - In commission of Zwarts & Jansma Architects, Michel Heesen has been thinking on the possibilities of covering highways with light-weight structures. The results have been presented to the governmental advisor of infrastructure. |
Nine wildlife-crossings Veluwe (2008) - In commission of Zwarts & Jansma, Michel Heesen has been working on the architectural design and landscaping of nine wildlife-crossings in the Netherlands. |
Schiphol Airport 'Barrier of silence' (2008) - In commission of Zwarts & Jansma, Michel Heesen has been working on the architectural design concept of an innovative sound barrier for Schiphol Amsterdam airport, based on bio-mass production and an inflatable screen. The design was made for the international design competition 'Barrier of silence' and was credited with the maximum score on the architectural design concept. |
Redevelopment Tbilisi Central (2006-2010) - Tbilisi, the capital of Georgia, is a rapidly expanding city, currently counting 1,2 million inhabitants. Its central train station, famous for its Gold Market with jewellery, is surrounded by a growing number of regional buses and taxi's. Zwarts & Jansma Architects was asked by GRDC to redesign the train station, turning it into a modern travellers hub with shopping and services. |
Jacques Brelsteiger Zeebrugge (2007) - In commission of ZJA, Michel Heesen has been working on a research on the architectural design of a wooden pier in the city of Zeebrugge (Belgium). Instead of ending the pier with a commercially exploited pavillion, the pier ends in public space: a floating element with stairs, rising 5,20 m between low and high tide. The requested restaurant pavillion and terrace are situated on a boat. |
Design specifications A4 A'dam - Antwerp (2006-2007) - In commission of Zwarts & Jansma, Michel Heesen has been working on the design concept for the international highway A4 Amsterdam - Antwerp. The A4 is a so called Triple A connection: one of three backbones of the Dutch infrastructure network. The concept offers a clear view on city versus landscape and a set of design criteria for all the physical elements of the A4: bridges, crossings, sound baffling screens et cetera. |
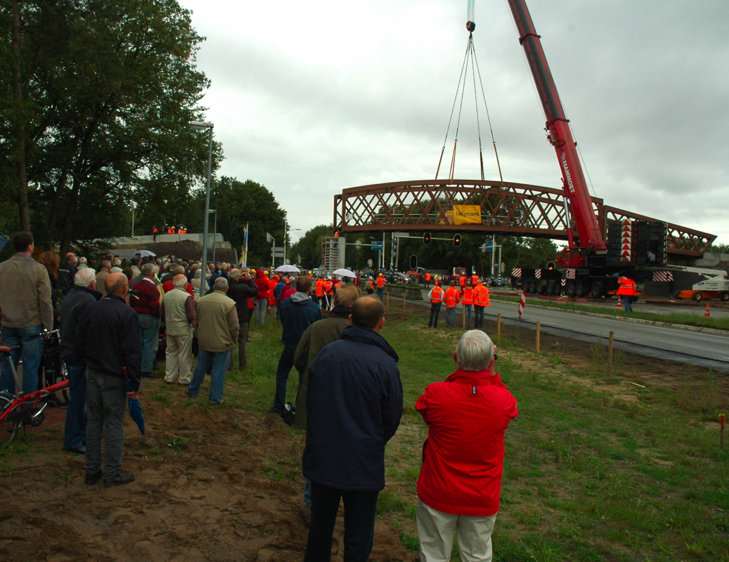
Parkway Harderwijk and wooden bridge (2007-2010) - Various landscapes are lined up along the N302 between Kootwijk and Hoorn. They determine the experience of the road: green berms, impressing panoramas and strong contrasts between the various landscapes. It is a true parkway with roadside restaurants at the most important sights and panoramas. The bicycle bridge Harderwijk, one of the largest wooden bridges in Europe, is part of the project. |
Football stadium AZ Alkmaar (2000-2006) - UEFA semi-final playing football club AZ Alkmaar urgently needed a new stadium. A large triangular plot of land, alongside the A9 national highway at the southern entrance to the city, has been chosen as the location for the stadium. The leading principle for the football stadium was to provide the best sightlines for all the spectators.The new stadium can accommodate 16,800 visitors and includes space for business activities, lounges, restaurants, skyboxes, catering facilities and fanshops. |
Office blocks harbour Rotterdam (2004-2007) - In the Rotterdam harbour area Waalhaven Zwarts & Jansma designed four office blocks for several tenants. Four independent entities rise from a sea of asphalt with parking spaces. The four blocks have been linked by means of a 'red carpet': a pedestrian route made out of wood which links the entrances. In form and material the steel facades and the bright colours of the buildings refer to harbour activities and freight containers The four blocks each contain four to six floors adding up to a total of 20000 square meters. On the roadside the facades offer a lot of space for company logos, at the waterfront side the floors protrude and the facades are much more open, providing in meeting-rooms with a spectacular view on the port of Rotterdam. |
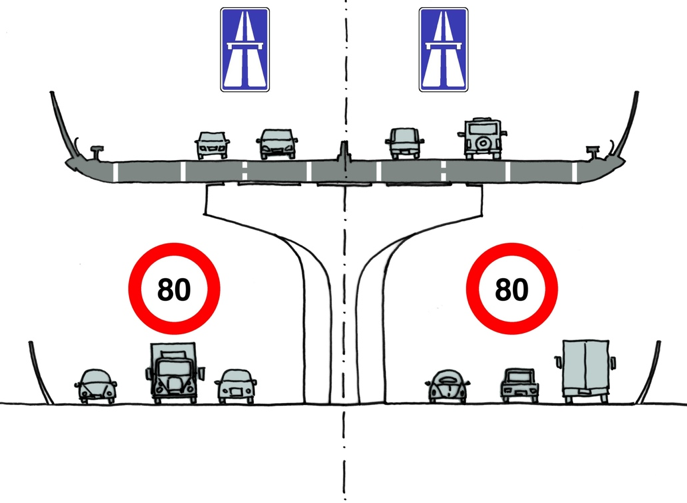
Elevated highway in Amsterdam (2006) - In commission of Zwarts & Jansma, Michel Heesen has been working on a design concept for an elevated highway in Amsterdam. The design offers an alternative for the controversial plans of a new highway A6-A9 close to Naardermeer. The concept 'Skyway' separates local traffic and regional traffic and can be built in the available space between the lanes of the existing highway A9. |
Elevated light-rail station The Hague (1999-2006) - Randstadrail is a project for a new light urban rail network for the area between The Hague and Rotterdam. The network runs partly over existing tram and railway tracks and will be supplemented with new sections. In the centre of The Hague, in the Beatrixkwartier office district, a link between the tram viaduct at the Ternoot stop and the NS (Dutch Railways) railway embankment close to the Laan van NOI station was needed. To achieve this a viaduct has been built over the entire length of the Beatrixlaan, with a new station halfway. The space-frame tubular construction of the viaduct follows the curve that Joan Busquets has set out for the alignments and the roadways on the Beatrixlaan. Winner Concrete Award |
Pedestrian tunnel in Rotterdam (2002-2005) - This tunnel is the connection between the underground railway station Wilhelminaplein and the Luxor theatre. Social security is an important aspect in the design of any underground space. The aim was to find a way to make unwelcome guests feel unwelcome, while at the same time keeping the environment pleasant for the legitimate traveller. The tunnel floor has been carried out entirely as a rolling plane, so it is impossible to stand still. As a result, legitimate travellers feel comfortable in the tunnel and unwanted guests stay away. On the tapis roulant the pedestrian zooms along bowed partitions of enamelled and perforated steel. This construction keeps away graffiti and assures good acoustics. Winner Dutch Design Award 2005, Winner National Steel Award 2006 |
||||||||||||||||||||||||||||||||||||||||||||||||||||||
|
A15 Maasvlakte - Vaanplein (2007-2011) - In commission of OptimA15 and Zwarts & Jansma, Michel Heesen has been working on the architectural design concept and landscape design of the renovation of the A15 highway between Rotterdam and its most westbound harbour. |
Sportspalace Ahoy Rotterdam (2009-2011) - Zwarts & Jansma Architects in collaboration with Merkx + Girod designed the expansion and modernization of the Sportspalace Ahoy. The Sportspalace Ahoy was originally built as an indoor cycling and skating rink around 1970.The existing building had approximately 25,000 m2 of gross floor area. Over the past 35 years the building has been used for a variety of purposes and is known as one of the leading multipurpose indoor arenas in Europe. Building Owner OBR seized the opportunity of the necessary renovations to the Arena to rebuild the accommodation. The production characteristics of the building have been upgraded to meet the requirements of international popartists. The visitors capacity has been increased and the interior experience of the builing received special attention. Nominated for the Stadium Business Awards 2011 |
N329 Road of the future Oss (2011) - Architectural design concept for a zero-energy regional road in the city of Oss using state-of-the-art technology, such as reflecting tarmack, heath-generating tarmack and smart information technology. |
Redevelopment Tbilisi Central (2006-2010) - Tbilisi, the capital of Georgia, is a rapidly expanding city, currently counting 1,2 million inhabitants. Its central train station, famous for its Gold Market with jewellery, is surrounded by a growing number of regional buses and taxi's. Zwarts & Jansma Architects was asked by GRDC to redesign the train station, turning it into a modern travellers hub with shopping and services. |
Wildlife crossing A50 Arnhem (2007-2011) - In commission of Zwarts & Jansma, Michel Heesen has been working on the architectural and landscape design of a new ecoduct across the A50 highway near the city of Arnhem. The concrete structure spans almost 60 m in order to avoid a cultural heritage site with ancient graves. Two small peepholes in the sound-baffling screens on top of the structure offer pedestrian a peek at wildlife. |
Zero energy design Ramspolbridge N50 (2009) - In commission of Zwarts & Jansma, Michel Heesen has been working on the architectural design concept and landscaping of the new zero-energy Ramspolbridge connecting the N50 road. |
|||||||||||||||||||||||||||||||||||||||||||||||||||||||||||||||||
|
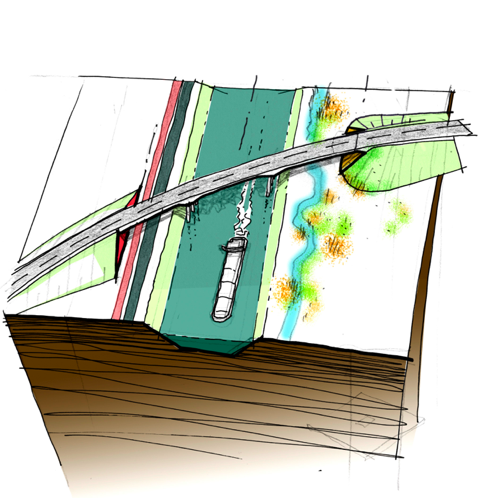
Zuid-Willemsvaart 's-Hertogenbosch (2008-2011) - In commission of Zwarts & Jansma, Michel Heesen has been working on the design concept and architectural supervision of a number of bridges crossing a new channel in the city of 's-Hertogenbosch. The concept is based on distinction between the two different landscapes on either side of the canal: 'eco' versus 'city'. |
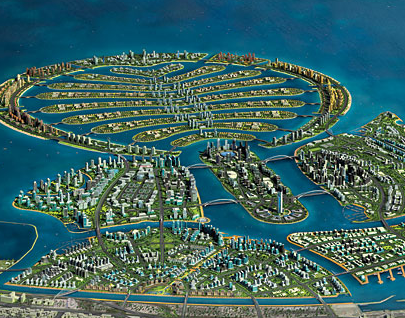
Bridges Palm Deira Dubai (2009) - In commission of Zwarts & Jansma, Michel Heesen has been working on the winning competition design and landscaping of a series of new bridges between the islands of Palm Deira Dubai. |
|||||||||||||||||||||||||||||||||||||||||||||||||||||||||||||||||||||
